

196 Werry Avenue,Southgate, ON N0C 1B0
Southgate, ON N0C 1B0

Description
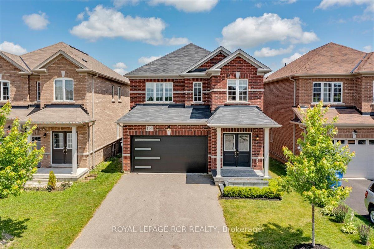
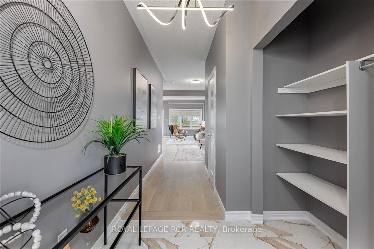
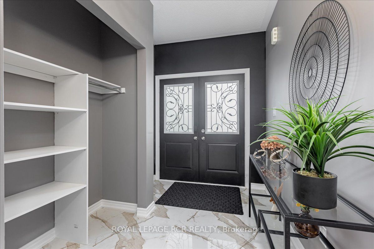
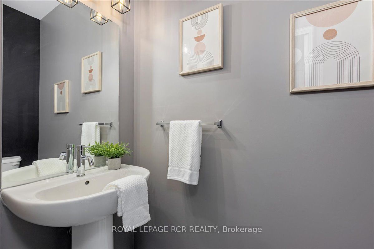
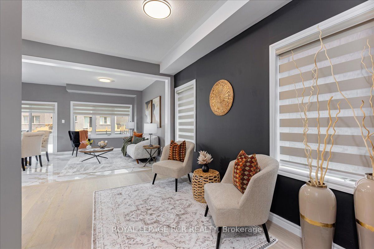
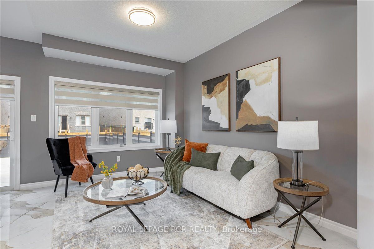
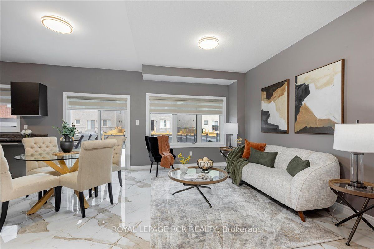
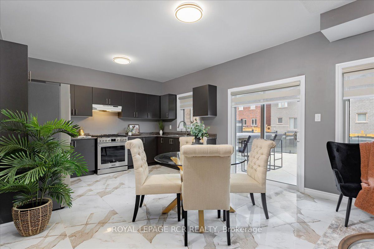
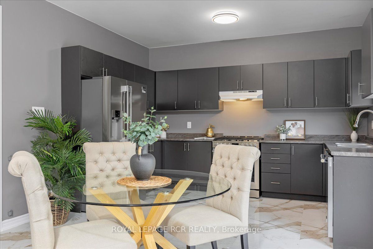
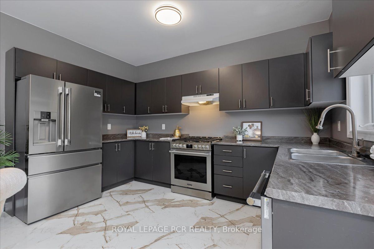
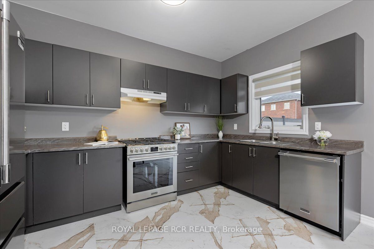
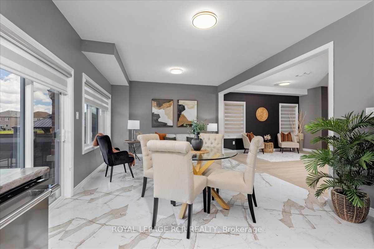
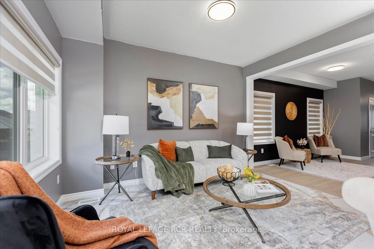
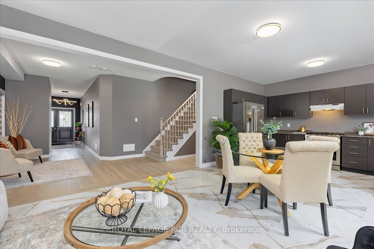
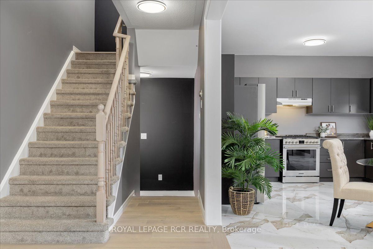
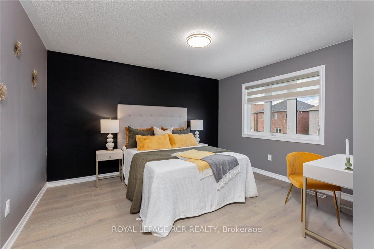
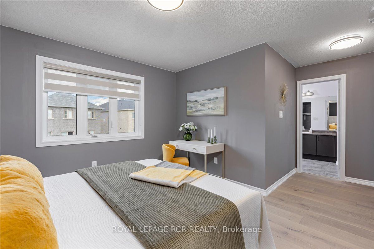
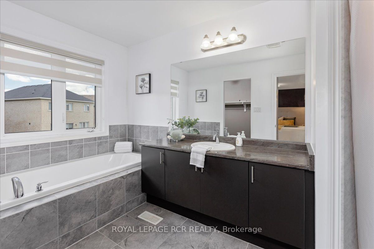
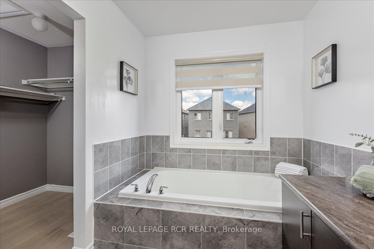
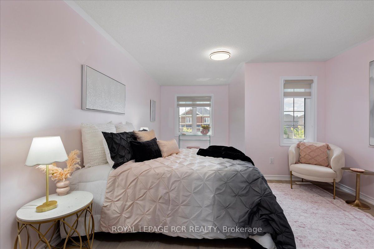
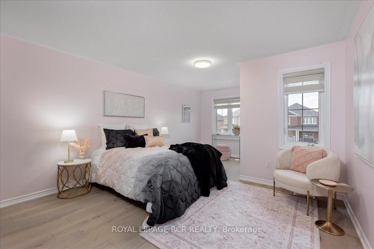
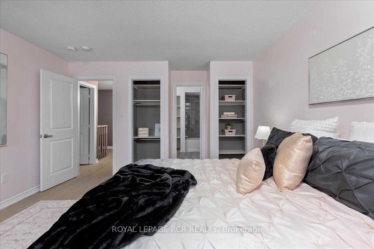
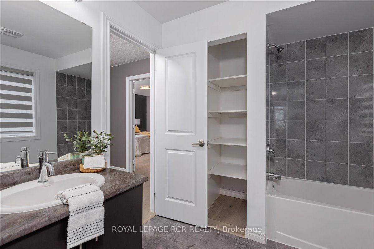
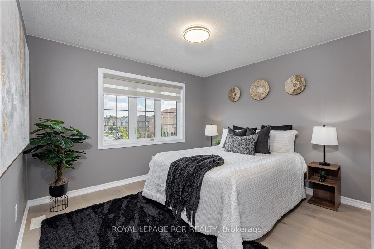
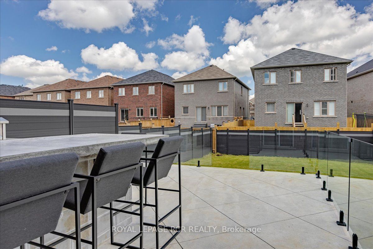
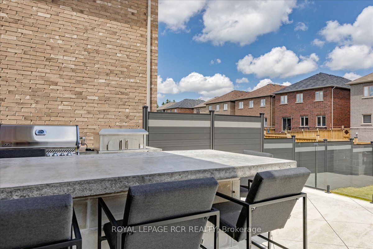
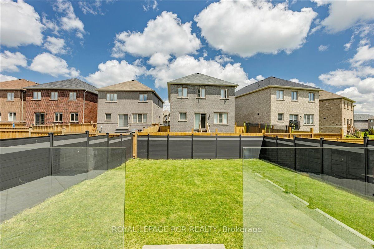
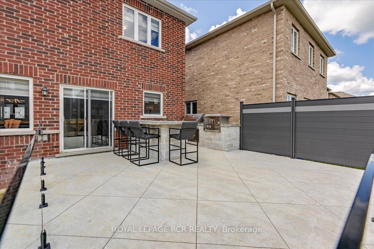
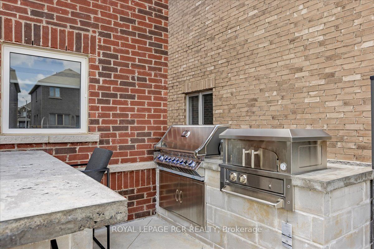
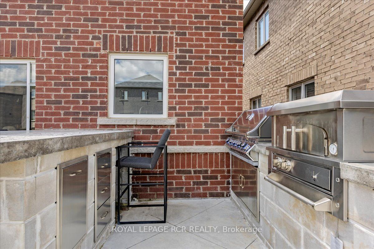
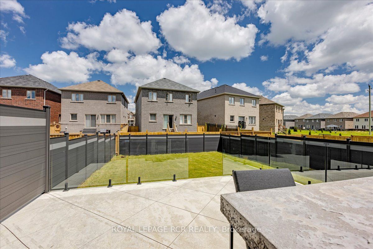
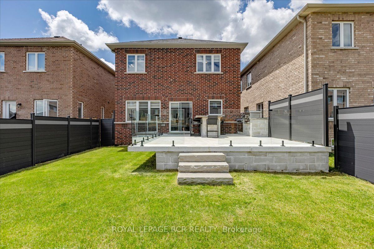
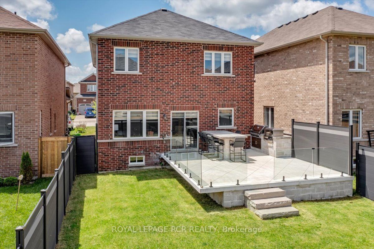
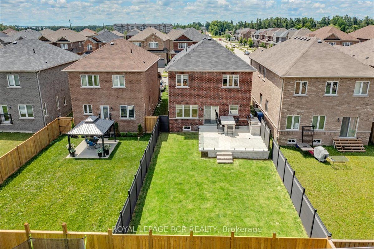
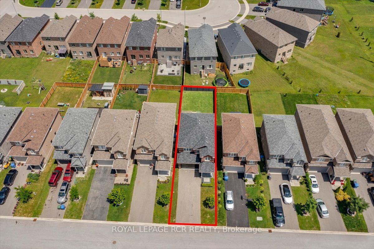
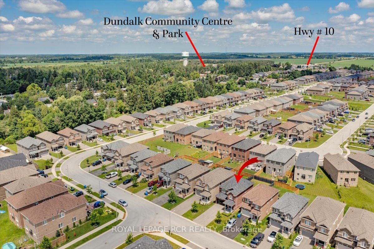
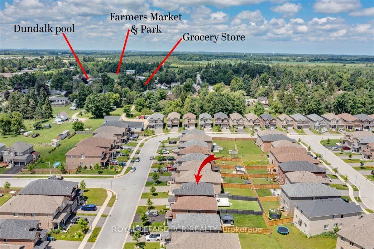
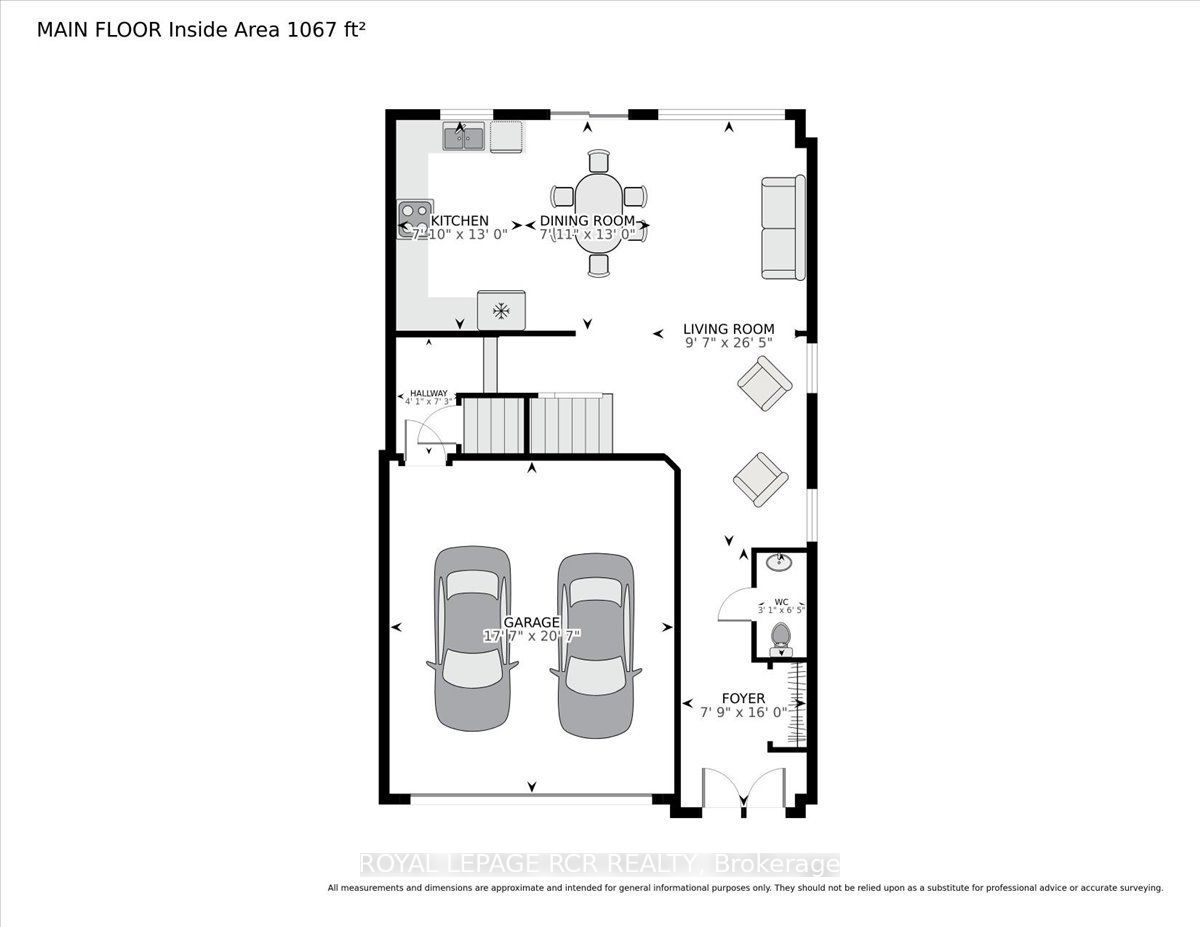
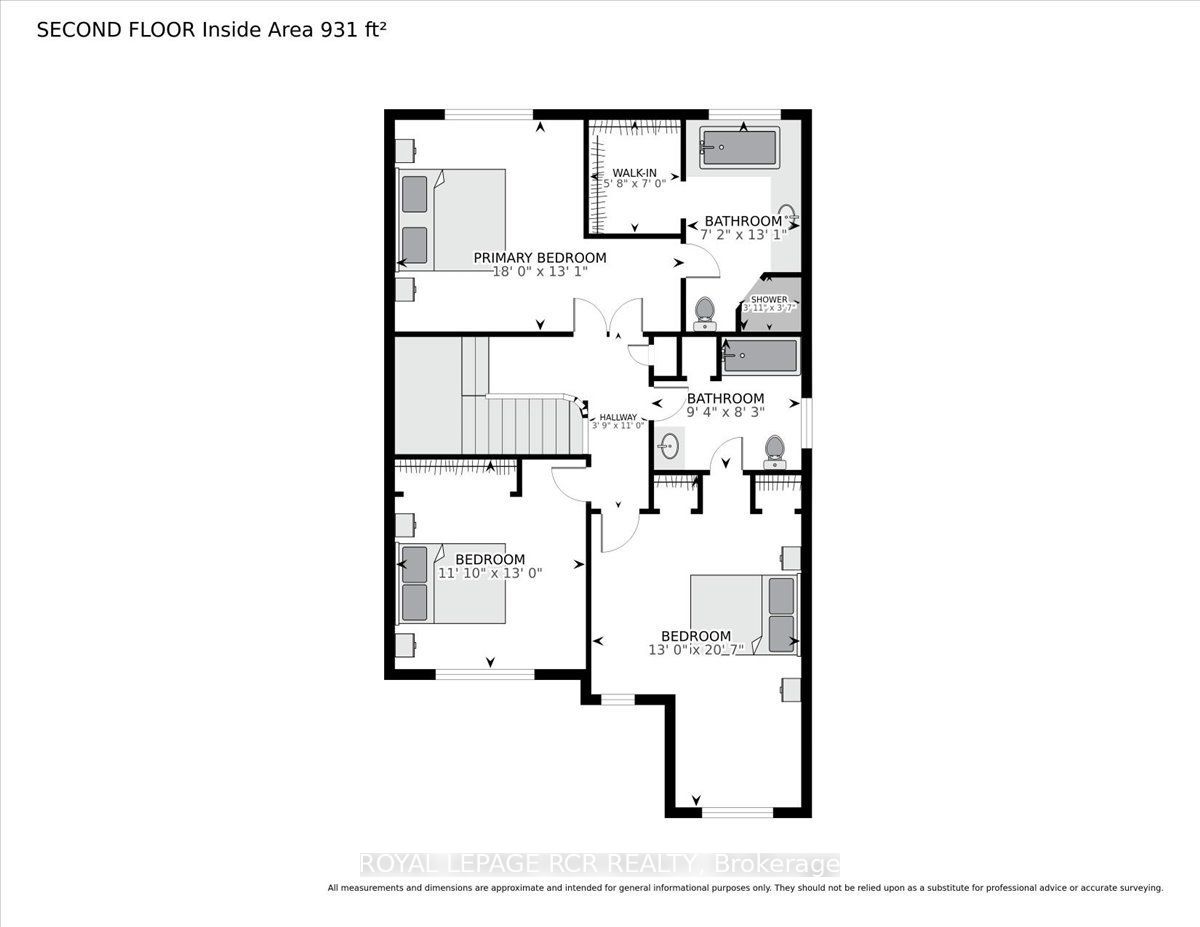
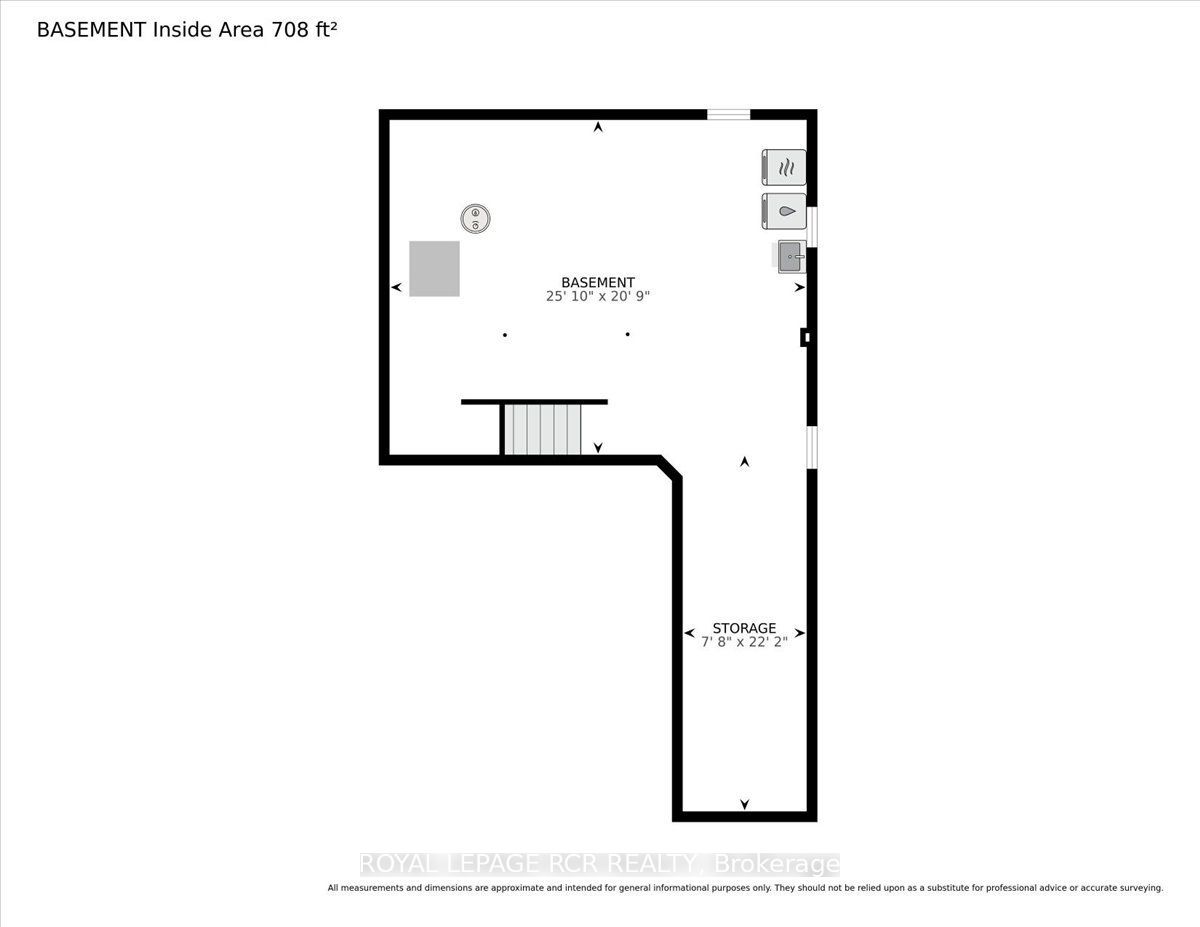
Welcome to 196 Werry Avenue in Dundalk, a beautifully updated two storey home offering 3 bedrooms, 3 bathrooms, an attached 2 car garage, and a backyard made for outdoor living. Set in a convenient location within walking distance to local amenities and with easy access to Highway 10, this move in ready home combines thoughtful updates with everyday function. Updated throughout in 2024 and 2025, the home features modern window coverings, updated light fixtures, new flooring, and fresh paint throughout. A custom flagstone front porch and fresh sod completed in 2025 add to the home's curb appeal and create a welcoming first impression. Inside, the main level feels bright, fresh, and easy to live in. The kitchen offers ample cabinetry, high-end appliances, and marble flooring that continues into the dining room. From here, a walk-out leads directly to the backyard patio, while the dining area opens into the living room to create a comfortable flow for relaxing, hosting, and everyday life. A convenient 2 piece powder room completes the main floor. Upstairs, you will find 3 generous sized bedrooms, including a spacious primary suite with a walk in closet and private 4 piece ensuite featuring a separate soaker tub and tiled shower. Bedroom 2 offers two closets and direct access to the main 4 piece bathroom, adding extra convenience to the upper level. The full unfinished lower level includes laundry and offers excellent potential for future living space, a home gym, office, playroom, or additional storage. The fully fenced backyard is a true highlight, featuring low maintenance composite fencing and a custom 19' x 20' concrete patio with a built in island, built in pizza oven, and gas BBQ. Sleek glass railings keep the space open while adding safety and style. With modern updates, functional living space, and an outdoor area designed to be enjoyed, 196 Werry Avenue is a standout move in ready home in Dundalk.
Details
| MLS # | X13557898 |
|---|---|
| Listing Type | For Sale |
| Style | House |
| Sub-Type | Resale |
| Status | New |
| Year | 0 |
| Days On Site | 95 |
| Listing Provided By | ROYAL LEPAGE RCR REALTY | X13557898 074500 |
Features
| Bed(s) | 3 |
|---|---|
| Bath(s) | 3 |
| Garage | 2 |
| Basement | Y |
| Story(s) | 2 |
| Acreage | 0.10 |
Interior
| Interior Features | Auto Garage Door Remote, Water Softener, Sump Pump |
|---|---|
| Cooling | Central Air |
| Heat Source | Gas |
| Fireplace Yes / No | No |
Exterior
| Exterior Features | Porch, Built-In-BBQ, Deck |
|---|---|
| Roof | Asphalt Shingle |
| Foundation Details | Poured Concrete |
| Construction Materials | Brick |
Parking
| Garage Yes / No | Yes |
|---|
Utilities
| Sewer | Sewer |
|---|
Taxes
| Tax Annual Amount | 4548.25 |
|---|---|
| Tax Legal Description | LOT 98, PLAN 16M65 SUBJECT TO AN EASEMENT IN GROSS OVER PART 47, PLAN 16R11168 AS IN GY167761 SUBJECT TO AN EASEMENT FOR ENTRY AS IN GY188045 TOWNSHIP OF SOUTHGATE |
| Tax Year | 2026 |
Area Information
| Province | ON |
|---|---|
| Region | Grey County |
| City | Southgate |
| Postal Code | N0C 1B0 |
| Area | Southgate |
| Listing VS Median (in N0C 1B0) | |
Price: $650,000 low | high Med: $719,950 On site: 95 low | high Med: 508 | |
Request a showing
Request a showing
Contact
Learn More About This Property

| Province | ON |
|---|---|
| Region | Grey County |
| City | Southgate |
| Postal Code | N0C 1B0 |
| Area | Southgate |
| Listing VS Median (in N0C 1B0) | |
Price: $650,000 low | high Med: $719,950 On site: 95 low | high Med: 508 | |