
80 Elstone Place,Waterdown, ON L8B 1Y9
Waterdown, ON L8B 1Y9

Description
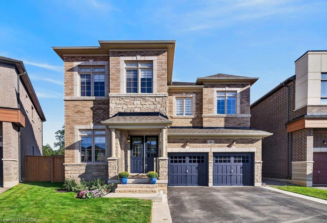
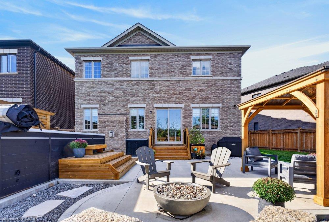
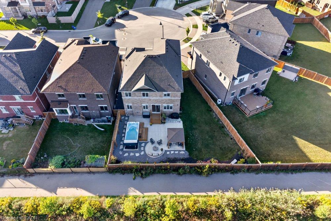
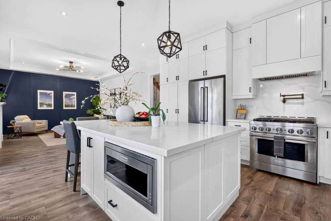
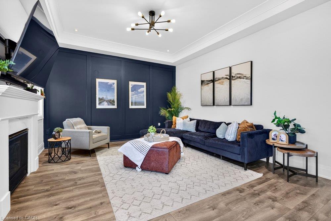
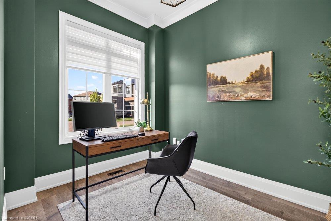
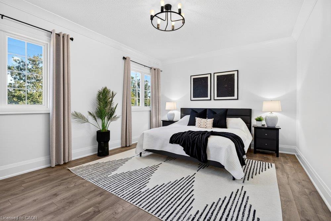
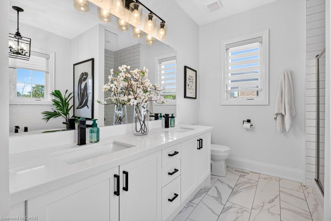
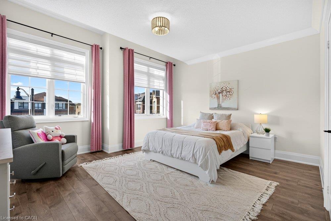
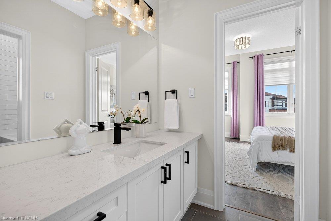
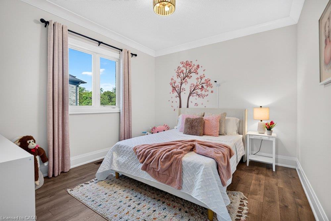
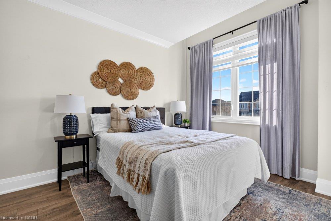
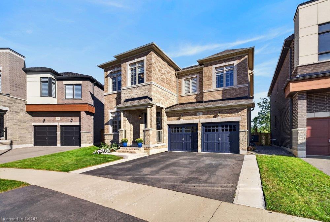
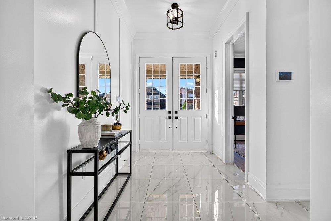
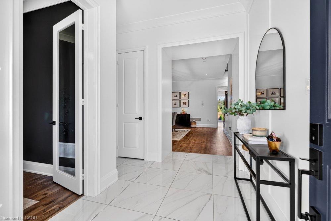
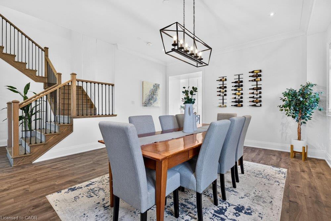
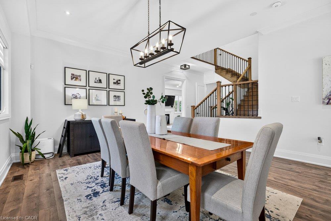
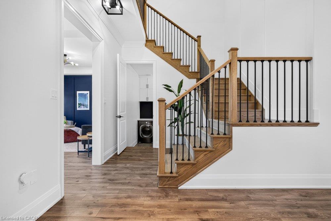
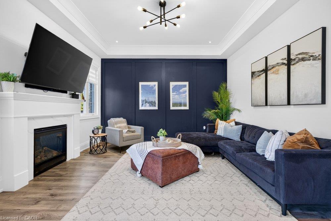
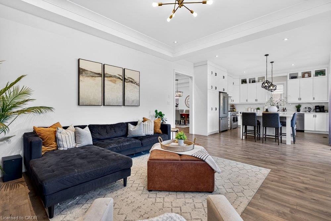
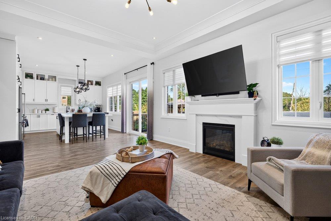
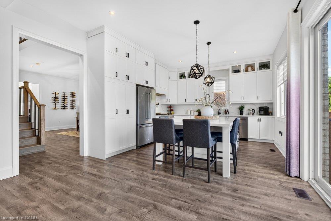
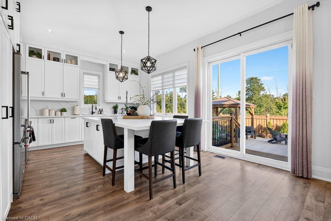
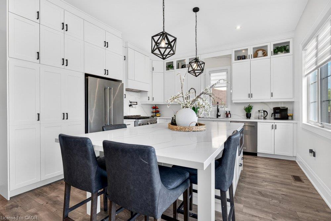
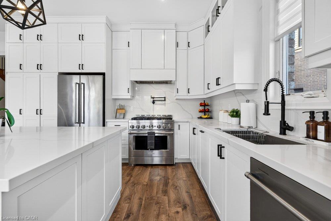
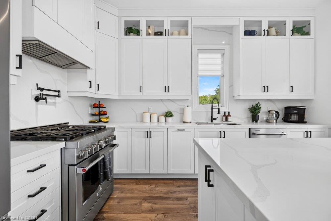
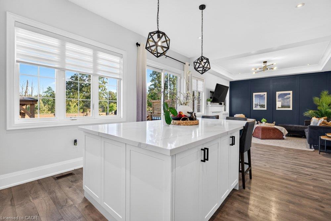
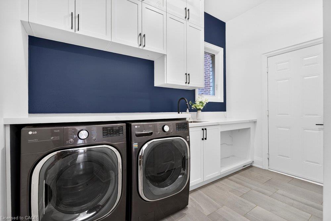
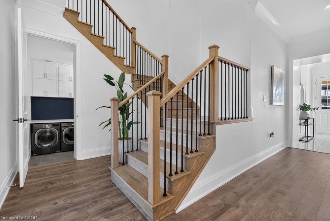
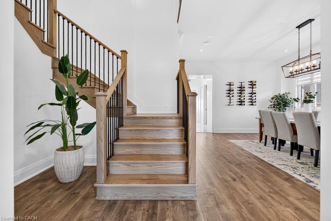
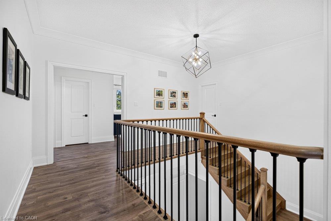
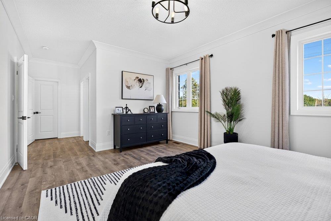
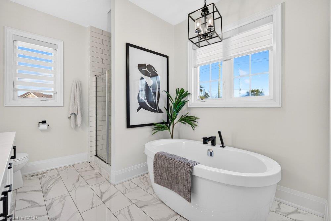
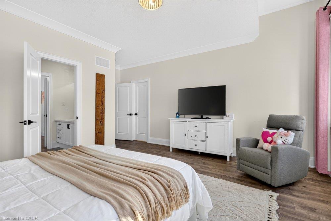
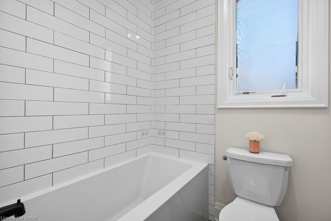
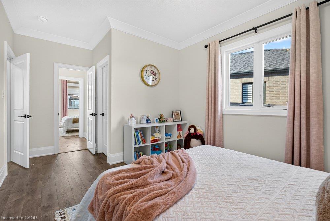
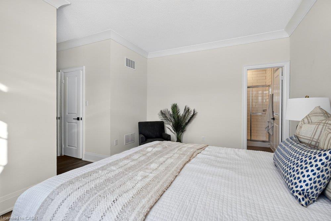
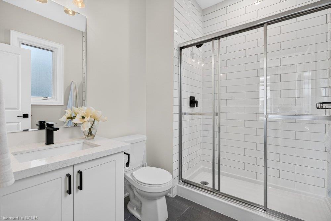
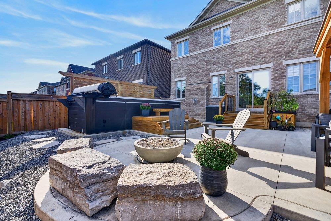
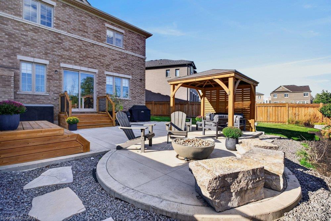
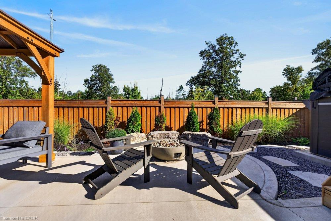
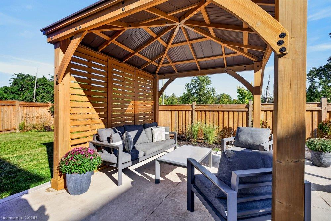
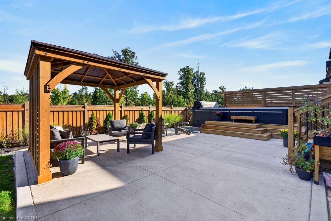
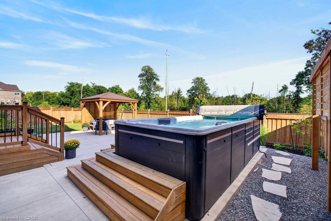
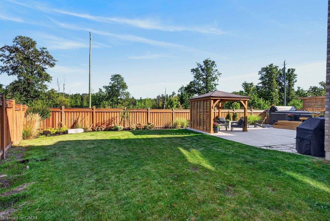
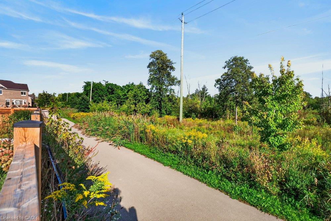
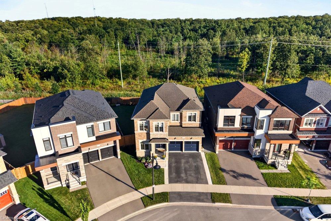
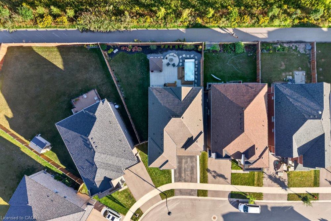
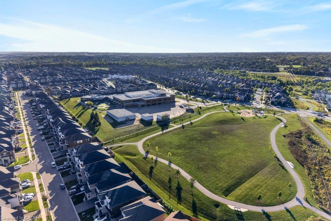
Welcome to 80 Elstone Place, a beautifully appointed 2022-built detached home where modern style meets an incredible Waterdown setting. Thoughtfully designed for family living, this impressive home features 4 spacious bedrooms, a main-floor office, oak stairs, crown moulding & stylish finishes throughout. The bright kitchen showcases crisp white cabinetry, quartz surfaces, oversized island, SS appliances & statement gas range, opening seamlessly to the inviting living area with feature wall & gas fireplace. Upstairs, the primary retreat features a W/I closet & beautifully finished 5-pc ensuite. A 2nd bedroom enjoys the added privacy of its own 3-pc ensuite, while the remaining 2 bedrooms share a convenient 4-pc bath-an ideal layout for families. Main-floor laundry w/ built in cabinets, 200-amp service, C/A & dbl garage add everyday convenience. Outside, enjoy a backyard retreat on an oversized pie-shape lot with large concrete patio, gazebo, firepit area & 17'x8' swim spa (2023). Surrounded by greenspace & natural beauty, this sought-after Waterdown location is close to parks, Bruce Trail, conservation areas, schools, shopping, restaurants & commuter routes. Modern living, outdoor enjoyment & nature come together beautifully!
Details
| MLS # | 40863228 |
|---|---|
| Listing Type | For Sale |
| Style | House |
| Sub-Type | Resale |
| Status | Active |
| Year | 2022 |
| Days On Site | 32 |
| Listing Provided By | Royal LePage State Realty Inc. | E. Martin Mazza |
Features
| Bed(s) | 4 |
|---|---|
| Bath(s) | 4 Total |
| SQ Feet | 2,953 |
| Garage | 2 |
| Basement | Y |
| Story(s) | 2 |
| Zoning | R1-64 |
| Acreage | 0.09 |
| Golf Course | Yes |
Interior
| Appliances | Built-in Microwave, Dishwasher, Dryer, Gas Stove, Refrigerator, Washer |
|---|---|
| Rooms Total | 14 |
| Interior Features | Auto Garage Door Remote(s) |
| Cooling | Central Air |
| Cooling Yes / No | No |
| Heating | Forced Air, Natural Gas |
| Heating Yes / No | Yes |
| Fireplaces Total | 1 |
| Fireplace Features | Living Room, Gas |
| Window Features | Window Coverings |
| Laundry Features | Main Level |
Exterior
| Exterior Features | Landscaped, Other |
|---|---|
| Lot Features | Urban, Pie Shaped Lot, Cul-De-Sac, Near Golf Course, Open Spaces, Park, Place of Worship, Quiet Area, School Bus Route, Schools, Trails |
| Construction Materials | Brick, Stone |
| Roof | Asphalt Shing |
| Fencing | Full |
| Foundation Details | Poured Concrete |
| Patio And Porch Features | Patio |
| Security Features | Security System |
Parking
| Garage Spaces | 2 |
|---|---|
| Parking Features | Attached Garage, Garage Door Opener, Asphalt, EV Charging, Inside Entry |
| Open Parking Yes / No | Yes |
| Attached Garage Yes / No | Yes |
Utilities
| Sewer | Sewer (Municipal) |
|---|
Taxes
| Tax Annual Amount | 9958.6 |
|---|
Area Information
| Province | ON |
|---|---|
| Region | Hamilton |
| City | Waterdown |
| Postal Code | L8B 1Y9 |
| Area | 46 Waterdown |
| Subarea | 461 Waterdown East |
| Community Name | 461 Waterdown East |
| School District | Waterdown District Hs / St. John |
| Elementary School | St. Thomas The Apostle Ces / Gle |
| High School | Waterdown District Hs / St. John |
| Listing VS Median (in 461 Waterdown East) | |
Price: $1,599,900 low | high Med: $774,990 sqft: 2,953 low | high Med: 1,640 $ / sqft: $542 low | high Med: $473 On site: 32 low | high Med: 65 | |
Request a showing
Request a showing
Contact
Learn More About This Property

| Province | ON |
|---|---|
| Region | Hamilton |
| City | Waterdown |
| Postal Code | L8B 1Y9 |
| Area | 46 Waterdown |
| Subarea | 461 Waterdown East |
| Community Name | 461 Waterdown East |
| School District | Waterdown District Hs / St. John |
| Elementary School | St. Thomas The Apostle Ces / Gle |
| High School | Waterdown District Hs / St. John |
| Listing VS Median (in 461 Waterdown East) | |
Price: $1,599,900 low | high Med: $774,990 sqft: 2,953 low | high Med: 1,640 $ / sqft: $542 low | high Med: $473 On site: 32 low | high Med: 65 | |
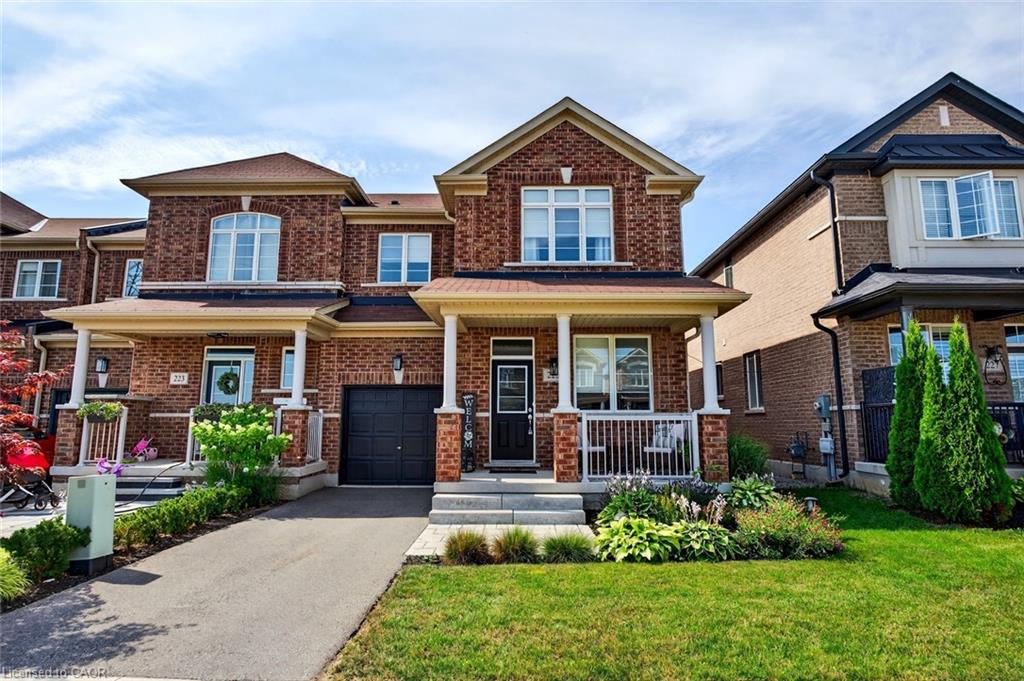 | $1,199,900225 Skinner RoadWaterdown, ON L8B 1X2 |
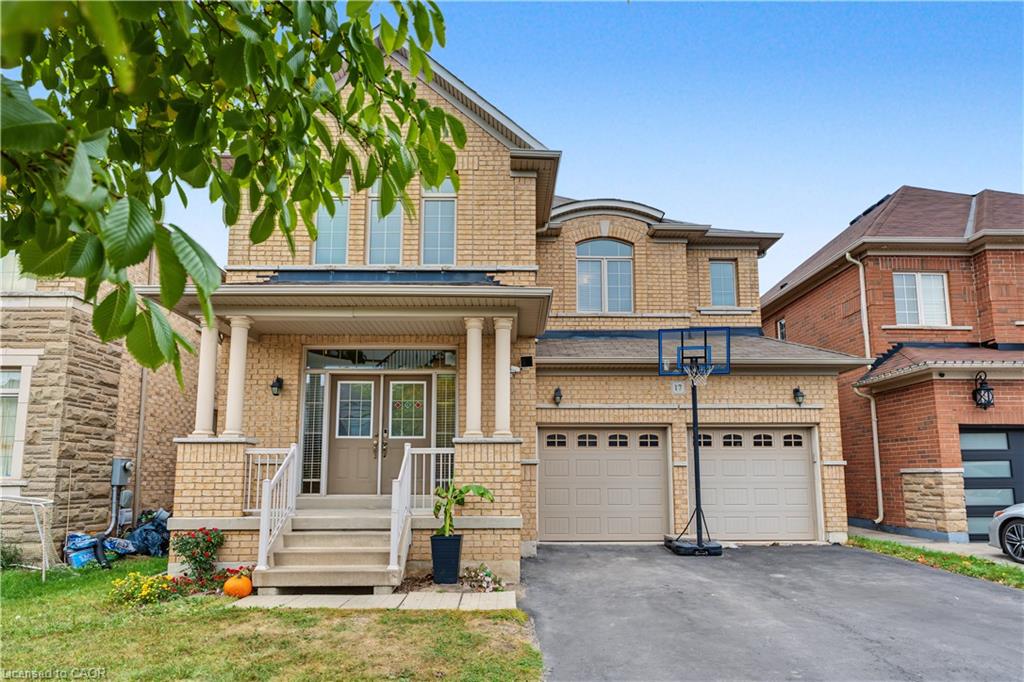 | $1,239,00017 Mccartney StreetWaterdown, ON L8B 0T7 |
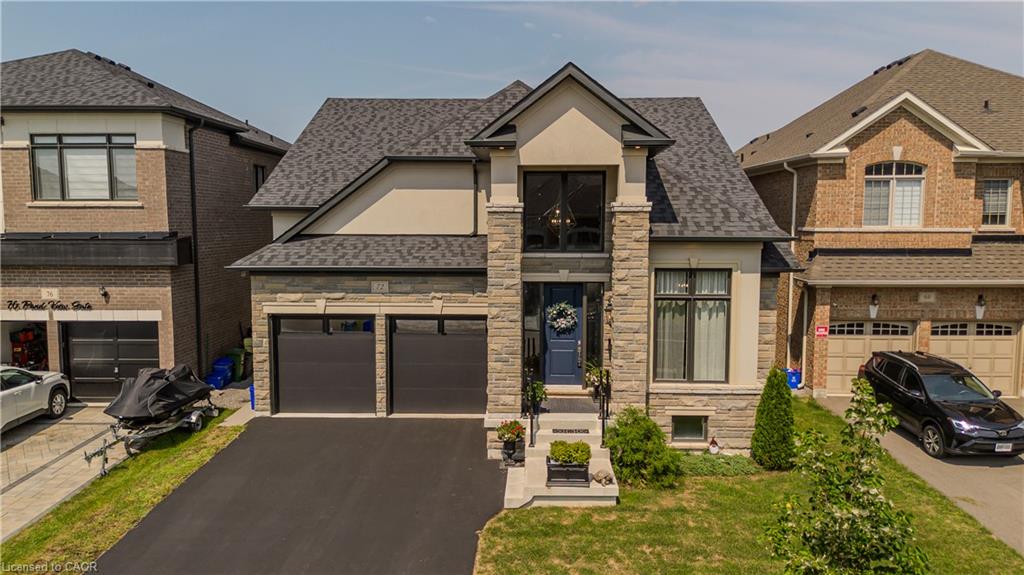 | $1,449,99972 Pond View GateWaterdown, ON L8B 2A1 |
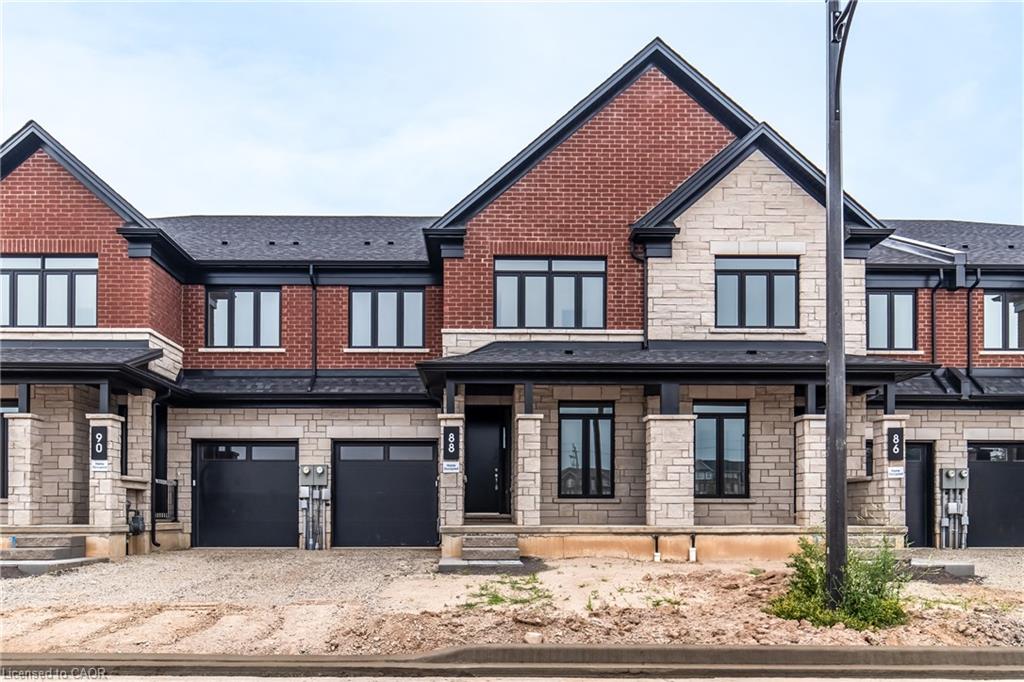 | $1,249,99088 Valley Trail PlaceWaterdown, ON L8B 2A2 |
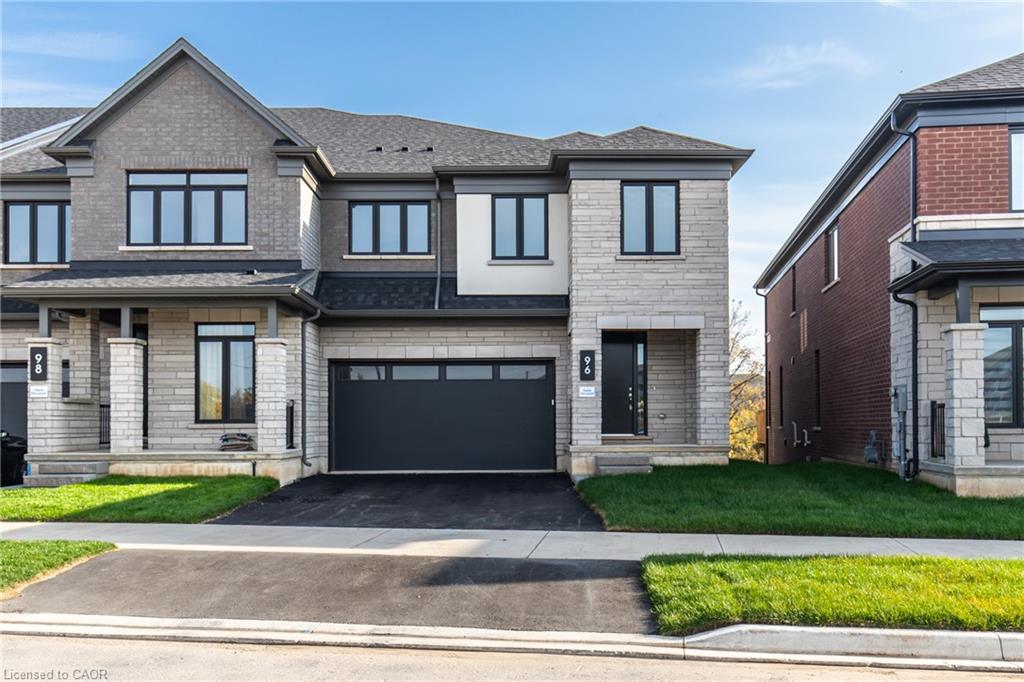 | $1,349,99096 Valley Trail PlaceWaterdown, ON L8B 2A2 |