
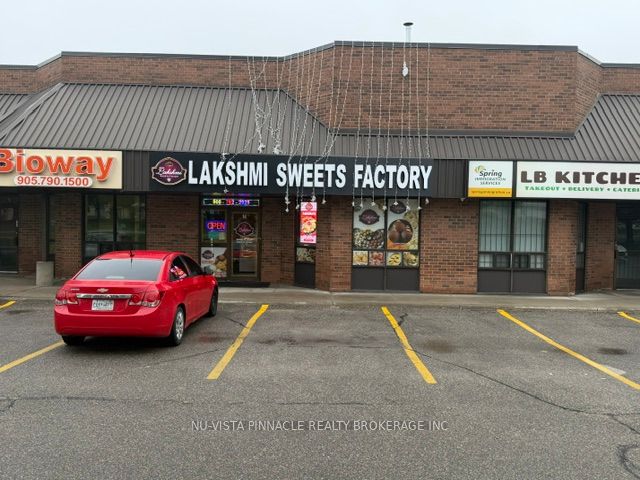
$1,499,990
( $857.14Per Sq Foot )
$8,052 est/mo Sourced by Back At You8550 Torbram Road 14,Brampton, ON L6T 5C8
Brampton, ON L6T 5C8

Description
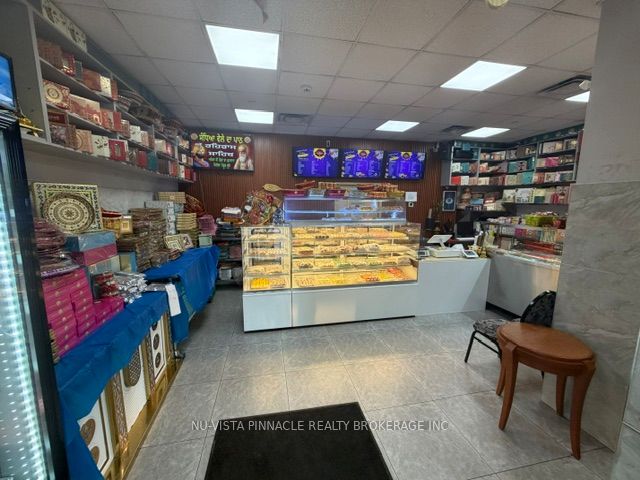
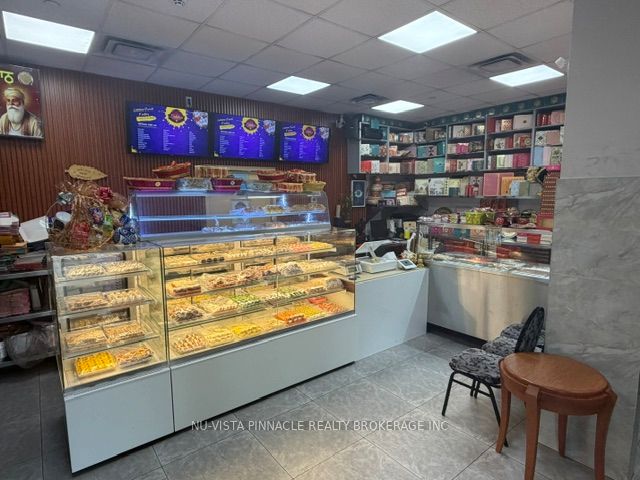
Brand New kitchen installed in 2023 in a prime central location, ideal for takeout and catering operations. Features include a 30-foot canopy hood, 3 heavy-duty stainless steel prep tables, an 8x8 walk-in freezer, and an 8x8 walk-in cooler. The front serving area includes a large two-piece display warmer and 2 Sweets Display Coolers. Space offers one accessible customer washroom and a separate employee washroom, along with an extended three-compartment sink and an additional two-compartment sink. Additional features include a drive-in bay door, rear employee entrance, central air conditioning and heating in both front and back areas with new HVAC systems, and a small office located within the kitchen.
Details
| MLS # | W13169538 |
|---|---|
| Listing Type | For Sale |
| Building Name | LAKSHMI SWEETS FACTORY |
| Sub-Type | Resale |
| Status | New |
| Year | 0 |
| Days On Site | 140 |
| Listing Provided By | NU-VISTA PINNACLE REALTY BROKERAGE INC | W13169538 10003100 |
Features
| Bath(s) | 2 |
|---|---|
| SQ Feet | 1,750 |
| Acreage | 0.04 |
Interior
| Cooling | Yes |
|---|
Exterior
| Security Features | Yes |
|---|
Utilities
| Utilities | Yes |
|---|---|
| Sewer | Sanitary+Storm |
Taxes
| Tax Annual Amount | 5985.9 |
|---|---|
| Tax Type | Annual |
| Tax Legal Description | UNIT 14, LEVEL 1, PEEL CONDOMINIUM PLAN NO. 347 ; PT BLK D PL 817; PT BLK B PL 809, PT 1 43R16545, MORE FULLY DESCRIBED IN SCHEDULE 'A' OF DECLARATION LT1035768 ; BRAMPTON |
| Tax Year | 2025 |
Area Information
| Province | ON |
|---|---|
| Region | Peel |
| City | Brampton |
| Postal Code | L6T 5C8 |
| Area | Southgate |
| Listing VS Median (in L6T 5C8) | |
Price: $1,499,990 low | high Med: $1,399,450 sqft: 1,750 low | high Med: 2,913 $ / sqft: $857 low | high Med: $485 On site: 140 low | high Med: 99.5 | |
Request a showing
Request a showing
Contact
Learn More About This Property

| Province | ON |
|---|---|
| Region | Peel |
| City | Brampton |
| Postal Code | L6T 5C8 |
| Area | Southgate |
| Listing VS Median (in L6T 5C8) | |
Price: $1,499,990 low | high Med: $1,399,450 sqft: 1,750 low | high Med: 2,913 $ / sqft: $857 low | high Med: $485 On site: 140 low | high Med: 99.5 | |
Listing Updated: September 29, 2026 at 11:47:15 PM PDT